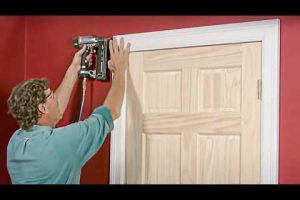
Door clearance is one of those deceptively simple concepts that can make or break a construction project, a home renovation, or even a daily routine in your home. Whether you are installing a new entry door, upgrading interior passage doors, replacing fire-rated doors in a commercial building, or simply trying to figure out why your door keeps scraping the floor, understanding door clearance is absolutely essential. In this comprehensive guide, we are going to walk you through everything you need to know about door clearance dimensions, building code requirements, measurement techniques, common problems, and expert tips that will save you time, money, and headaches.
What Is Door Clearance and Why Does It Matter?
Door clearance refers to the gap or space between a door and the surrounding frame, floor, or obstacles that the door encounters when it opens, closes, or swings. This includes the gap underneath the door, the space between the door edge and the hinge side jamb, the clearance at the lock side, and the head clearance at the top. Proper door clearance ensures that a door operates smoothly, swings freely without binding, and meets safety and accessibility standards. Inadequate clearance leads to doors that stick, squeak, warp over time, or fail to latch properly. On the other hand, excessive clearance can compromise security, energy efficiency, and sound insulation.
For homeowners, contractors, and architects alike, getting door clearance right from the start is far more cost-effective than trying to fix problems after installation. It affects everything from fire safety compliance to wheelchair accessibility, and even your monthly energy bills if the gaps are poorly sealed.
Standard Door Clearance Dimensions You Need to Know
The acceptable door clearance varies depending on the type of door, its intended use, and the applicable building codes. Below is a detailed breakdown of the standard dimensions you should reference before any installation.
Residential Door Clearance Requirements
For standard residential doors in the United States, the typical dimensions are 80 inches tall and 36 inches wide for entry doors, while interior passage doors commonly come in 30-inch and 32-inch widths. The recommended clearance measurements for residential applications are as follows:
- Bottom clearance: ⅜ inch to ½ inch above the finished floor for interior doors; ¾ inch for exterior doors to accommodate carpet and threshold variations.
- Hinge side clearance: ⅛ inch to ⅜ inch between the door edge and the hinge-side jamb.
- Lock side clearance: ⅛ inch to ¼ inch between the door edge and the lock-side jamb.
- Head clearance: ⅛ inch to ¾ inch between the top of the door and the header or door header frame.
Commercial Door Clearance Standards
Commercial door clearance requirements are governed by more stringent standards, especially when ADA (Americans with Disabilities Act) compliance is involved. The ADA Accessibility Guidelines specify that door openings must provide a clear width of at least 32 inches when the door is open 90 degrees. The bottom clearance for commercial fire doors, which are often required in hallways and stairwells, is typically limited to ¾ inch or less to prevent the passage of smoke and flames. The International Building Code (IBC) also mandates specific clearances for fire-rated assemblies, usually not exceeding ⅜ inch on the latch side and ⅛ inch on the hinge side.

How to Measure Door Clearance Properly
Accurate measurement is the foundation of any successful door installation or replacement project. Follow these steps to measure door clearance correctly:
- Measure the door height and width at three points: Top, middle, and bottom. Use the smallest measurement as your reference. Doors are rarely perfectly square.
- Measure the door frame opening: Record the width and height of the rough opening and the finished frame opening from jamb to jamb.
- Check the floor level: Use a level to determine whether the finished floor is even, as uneven floors are one of the leading causes of improper bottom clearance.
- Measure existing gaps: Place a thin shim or ruler between the door edge and the jamb at the top, middle, and bottom on both sides to determine current clearance.
- Assess the swing arc: Ensure there is sufficient space around the door for it to swing fully open without hitting adjacent walls, cabinetry, or furniture.
Pro tip: Always measure twice and cut once. Even a quarter-inch discrepancy can result in a door that binds, gaps, or fails to meet code requirements.
Common Door Clearance Problems and How to Fix Them
Even with careful planning, door clearance issues arise frequently. Here are the most common problems and their proven solutions.
- Door scraping the floor: This is almost always caused by floor settling, carpet buildup, or a swollen door from moisture exposure. Sand the bottom of the door or install a new threshold to correct the gap.
- Door binding in the frame: Tight hinge-side or lock-side clearance is usually the culprit. Tighten loose hinges, plane the door edge slightly, or shim the jamb to create more uniform clearance.
- Gaps at the top or sides: Excessive head or side clearance compromises energy efficiency and allows drafts. Use weatherstripping, door seals, or adjust the strike plate and hinges to close the gaps.
- Door not latching properly: Misaligned strike plates often result from incorrect lock-side clearance. Realign the strike plate or adjust the door closer mechanism.
- Fire door clearance violations: If your fire-rated door exceeds the allowable clearance tolerances, replace worn hinges, adjust the frame, or install a door clearance gauge to bring it back into compliance.
Door Clearance for Different Door Types
Not all doors have the same clearance requirements. The table below compares the recommended clearances across common door types to help you choose the right specifications for your project.
| Door Type | Bottom Clearance | Side Clearance | Head Clearance | Common Use |
| Standard Interior Passage | ⅜ in – ½ in | ⅛ in – ⅜ in | ⅛ in – ¾ in | Bedrooms, bathrooms, hallways |
| Exterior Entry Door | ¾ in | ⅛ in – ¼ in | ⅛ in – ½ in | Front and back entrances |
| Fire-Rated Door | ⅜ in max | ⅛ in max | ⅛ in – ¼ in | Stairwells, commercial corridors |
| ADA Accessible Door | ⅜ in – ½ in | ⅛ in – ¼ in | ⅛ in – ½ in | Public buildings, offices |
| Garage Service Door | ½ in – ¾ in | ⅛ in – ⅜ in | ⅛ in – ¾ in | Residential garages |
Building Codes and Regulations for Door Clearance
Building codes exist to ensure that door clearances meet minimum safety, accessibility, and fire protection standards. The International Residential Code (IRC) and the International Building Code (IBC) are the primary references used in the United States, and they outline specific requirements for every type of occupancy and door assembly.

The IRC specifies that exterior doors must have a minimum clear width of 32 inches and a minimum clear height of 6 feet 8 inches. Interior doors in residential occupancies typically require a minimum clear width of 32 inches as well, measured at the door handle height. The ADA Standards for Accessible Design mandate that accessible door clearances must provide a minimum of 32 inches of clear width and 80 inches of clear height. Fire doors rated at 20, 45, 60, or 90 minutes must adhere to specific clearance tolerances as outlined in NFPA 80 and UL 10C standards.
Failing to comply with these codes can result in failed inspections, costly rework, and serious safety hazards. Always consult your local building authority before starting any door installation project to confirm the applicable requirements for your jurisdiction.
Expert Tips for Optimizing Door Clearance
Here are professional recommendations that experienced contractors and builders rely on to get door clearance right every time.
- Account for flooring finishes: Always measure the final floor finish height, including tile, hardwood, or carpet, before setting the door. A ½-inch difference in flooring material can completely throw off your bottom clearance.
- Use a door clearance gauge: This inexpensive tool takes the guesswork out of measuring gaps on all four sides of the door simultaneously.
- Leave room for seasonal movement: Wood doors expand and contract with changes in humidity and temperature. Slightly wider clearances on the hinge and lock sides accommodate this natural movement.
- Install quality weatherstripping: For exterior doors, choosing the right door weatherstripping seals the gap effectively without restricting the door’s swing, maintaining both energy efficiency and smooth operation.
- Check the door frame alignment: A twisted or racked frame will create inconsistent clearance on one side, leading to binding or excessive gaps. Shim and plumb the frame before hanging the door.
Conclusion

Door clearance is far more than just a gap between a door and its frame. It is a critical factor that influences safety, accessibility, energy efficiency, code compliance, and the long-term performance of every door in your home or building. By understanding the standard dimensions, measuring accurately, following building codes, and applying the expert tips outlined in this guide, you can ensure that every door you install operates flawlessly for years to come. Whether you are a DIY enthusiast tackling a weekend project or a professional contractor managing a large-scale build, prioritizing door clearance from the planning stage will always pay off in the end.
FAQs About Door Clearance
What is the minimum door clearance required for ADA compliance?
The ADA requires a minimum clear width of 32 inches when a door is open 90 degrees, with a clear height of at least 80 inches. The bottom clearance should not exceed ½ inch for accessible routes, ensuring that wheelchairs and mobility devices can pass through without obstruction.
How much gap should be under a door for proper clearance?
For interior doors, ⅜ inch to ½ inch of gap underneath is standard. Exterior doors typically require ¾ inch of bottom clearance to account for thicker flooring materials and weather thresholds. Fire-rated doors are an exception, usually limited to ⅜ inch or less at the bottom to prevent smoke migration.
Can too much door clearance cause problems?
Absolutely. Excessive clearance reduces the effectiveness of weatherstripping and sound insulation, creates drafts that increase heating and cooling costs, and weakens the structural security of the door. It is essential to maintain clearance within the recommended tolerances for your specific door type.
What tool is best for measuring door clearance accurately?
A door clearance gauge is the most effective tool for measuring gaps on all four sides of a door at once. For more detailed assessments, use a combination of a ruler, feeler gauge set, and a level to check both the flatness of the door and the consistency of clearance across the frame.
Why does my exterior door clearance change with the seasons?
Wood expands when humidity is high and contracts during dry conditions. This natural movement shifts the door’s position within the frame, causing bottom clearance to increase or decrease throughout the year. Properly seasoned lumber and quality weatherstripping help minimize these seasonal changes.