Designing your kitchen is one of the most rewarding home improvement projects you can undertake. Your kitchen is the heart of your home, where meals come to life, families gather, and daily routines unfold. Whether you are planning a complete kitchen renovation from scratch or simply refreshing an existing space, the decisions you make during the design process will impact functionality, aesthetics, and long-term satisfaction for years to come. This comprehensive guide walks you through every aspect of designing your kitchen, from foundational layout principles to material selection, lighting strategies, and budget planning. By the time you finish reading, you will have a clear roadmap to create a space that is beautiful, efficient, and uniquely yours.

Why Kitchen Design Matters More Than You Think
A well-designed kitchen does more than look stunning on a magazine cover. It fundamentally shapes how you cook, clean, entertain, and move through your home every single day. Poor kitchen design leads to wasted steps, cluttered counters, insufficient storage, and frustrating bottlenecks during meal preparation. On the other hand, a thoughtfully planned kitchen enhances workflow, maximizes storage, elevates your cooking experience, and even increases your property value. Studies consistently show that kitchens rank among the top rooms buyers look at when purchasing a home, making smart design choices a worthwhile investment.
Before you dive into aesthetics like cabinet colors or backsplash tiles, it is essential to understand the core principles that separate a functional kitchen from a beautiful but impractical one. These principles form the foundation of every successful kitchen design, regardless of your budget or style preference.
Key Principles of Kitchen Design
The Work Triangle Concept
The work triangle is one of the oldest and most enduring principles in kitchen design. It connects three primary work zones — the sink, the stove, and the refrigerator — in a triangular layout that minimizes unnecessary movement while cooking. The total distance of all three sides of the triangle should ideally fall between 12 and 26 feet, with no single side exceeding 9 feet. This concept remains relevant even in modern open-plan kitchens, though designers now adapt it to accommodate multiple cooks and larger workspaces.
Traffic Flow and Clearance Zones
Beyond the work triangle, traffic flow determines how comfortably you can navigate your kitchen. Key clearance guidelines include:
- Maintain at least 36 inches of clearance for a single cook’s pathway
- Allow 42 inches of clearance when two cooks work side by side
- Ensure at least 36 inches of clearance in front of appliances and cabinets that open
- Keep 15 inches of landing space on the handle side of any appliance or microwave
Ignoring these clearance zones leads to cramped, uncomfortable spaces where opening an oven door or accessing a drawer feels impossible during busy cooking sessions.
Choosing the Right Kitchen Layout
The layout you select will define the entire flow of your kitchen. Each configuration suits different room shapes, family sizes, and cooking habits. Here is a breakdown of the most popular kitchen layouts:
| Layout | Best For | Key Advantage |
| Galley Kitchen | Small to medium spaces, narrow rooms | Maximum efficiency with parallel countertops |
| L-Shaped | Medium rooms, open-plan living | Flexible work zones and natural flow |
| U-Shaped | Larger kitchens, multiple cooks | Extensive counter and storage space |
| Island Kitchen | Open layouts, entertaining-focused homes | Extra prep space and social interaction |
| G-Shaped | Large families, high storage needs | Adds peninsula for additional workspace |
When selecting your layout, consider how you actually use your kitchen. Do you bake frequently and need generous counter space? Do you host large dinners and need room for guests to mingle while you cook? Your daily habits should drive the layout decision, not the other way around.
Material Selection and Finishes
The materials you choose for countertops, cabinets, flooring, and backsplashes determine both the visual character and the durability of your kitchen. Smart material selection balances aesthetics with practical performance, especially in a space that sees daily exposure to moisture, heat, and heavy use.
Countertop Materials Compared
Your countertop endures more daily wear than almost any other surface in your home. Here are the most popular options and how they compare:
- Granite — Natural stone offering exceptional durability and heat resistance. Each slab features unique veining, making every kitchen one of a kind.
- Quartz — Engineered stone that provides consistent patterns, non-porous surfaces, and minimal maintenance. Highly resistant to stains and scratches.
- Marble — Elegant and timeless but requires regular sealing and careful maintenance due to its porosity and susceptibility to etching.
- butcher block — Warm, inviting, and repairable. Ideal for prep-heavy cooking but requires oiling and care to prevent stains and warping.
- Concrete — Highly customizable in color and shape, exceptionally durable, but can crack over time if not properly sealed.
Cabinet Styles and Storage Solutions
Cabinets serve dual purposes: they define the visual style of your kitchen and determine how much usable storage you have. Consider these factors when choosing cabinets:
- Face-frame cabinets offer a classic, traditional look with added structural strength
- Frameless cabinets provide maximum interior space and a sleek, modern aesthetic
- Pull-out organizers and deep drawers make accessing stored items far easier than traditional doors
- Corner carousels and lazy Susans eliminate dead space in awkward cabinet corners
- Vertical dividers for baking sheets, cutting boards, and pot lids keep frequently used items visible and accessible
Lighting Design for Your Kitchen

Lighting is one of the most overlooked elements in kitchen design, yet it transforms both functionality and ambiance. A layered lighting approach combines three types of illumination to create a well-lit, inviting space:
- Ambient lighting — Overhead fixtures like recessed cans or pendant lights provide general illumination throughout the room
- Task lighting — Under-cabinet LED strips and pendant lights above the island ensure bright, focused light on prep areas, sinks, and cooktops
- Accent lighting — Toe-kick lights, open shelving illumination, and glass-front cabinet lighting add depth, warmth, and visual interest
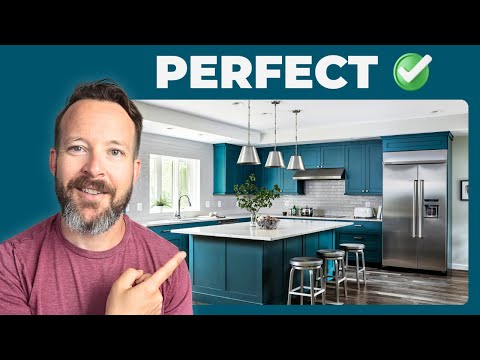
Always install dimmers on your kitchen lighting. They allow you to adjust the mood for everything from early morning coffee preparation to evening dinner parties with friends. LED fixtures are the go-to choice for modern kitchens due to their energy efficiency, long lifespan, and ability to produce clean, accurate color rendering that makes food preparation safer and more enjoyable.
Budget Planning for Kitchen Remodeling
Setting a realistic budget is critical before you begin any kitchen design project. The national average for a kitchen remodel ranges from $15,000 to $45,000, but costs can vary dramatically based on scope, materials, and location. Here is a rough breakdown of where your money typically goes:
- Cabinets: 30-40% of total budget
- Countertops: 10-15% of total budget
- Appliances: 15-20% of total budget
- Flooring: 5-10% of total budget
- Plumbing and electrical: 10-15% of total budget
- Backsplash and finishing touches: 5-10% of total budget
One of the smartest budget strategies is to invest more in elements you interact with daily — countertops, flooring, and storage — while finding cost-effective alternatives for decorative elements like cabinet hardware or accent walls. Refacing existing cabinets rather than replacing them can save thousands of dollars while still delivering a completely transformed look.
Common Mistakes to Avoid When Designing Your Kitchen
Even experienced homeowners make costly design errors. Being aware of these pitfalls helps you avoid them and ensures a smoother renovation process:
- Skipping the planning phase. Jumping into purchases without a clear floor plan leads to costly mistakes and layout inefficiencies.
- Underestimating storage needs. Most kitchens need 20-30% more storage than homeowners initially assume. Plan for future needs, not just current ones.
- Choosing trend-driven materials. Bold colors and trendy finishes date quickly. Opt for timeless materials and express personality through accessories and paint.
- Neglecting ventilation. A powerful range hood is essential for removing grease, odors, and moisture. Do not compromise on quality here.
- Ignoring electrical outlets. Modern kitchens demand far more outlets than older homes provide. Plan for small appliances, charging stations, and smart devices.
- Selecting cabinets based only on appearance. The quality of drawer slides, hinges, and build materials matters just as much as the door style.
Conclusion
Designing your kitchen is a deeply personal and practical endeavor. By understanding core design principles like the work triangle, selecting materials that balance beauty with durability, investing in layered lighting, and planning your budget strategically, you set yourself up for a kitchen that serves your household beautifully for decades. Take your time, prioritize function alongside style, and do not be afraid to seek professional guidance for complex elements like plumbing, electrical work, and structural changes. The kitchen you design today will be the backdrop for countless meals, memories, and moments of connection in your home for years to come.
Frequently Asked Questions
How do I design my kitchen if I have a small space?
For small kitchens, prioritize open layouts, light color palettes, and reflective surfaces to create the illusion of more space. Opt for compact appliances, vertical storage solutions like tall pantry cabinets, and multifunctional islands or carts. Every inch of counter space matters in a small kitchen, so use wall-mounted magnetic strips for knives and hooks for frequently used utensils to keep your counters clear.
What is the most popular kitchen design style in 2024?
Transitional kitchens continue to dominate in 2024, blending classic and contemporary elements seamlessly. Warm wood tones, shaker-style cabinets, quartz countertops, and matte black hardware represent a balanced approach that appeals to a wide range of homeowners. Farmhouse and modern minimalist styles also remain strong contenders, depending on regional preferences.
How much does it cost to design a kitchen layout professionally?
Professional kitchen design services typically range from $1,000 to $5,000 depending on the complexity of the project and the designer’s experience level. Many kitchen cabinet retailers and remodeling contractors offer free design consultations with purchase. Investing in professional planning often pays for itself by preventing costly design errors and material waste during the renovation process.
What kitchen layout works best for open floor plans?
The island kitchen and L-shaped layouts work exceptionally well in open floor plans because they define the kitchen zone without closing it off from adjacent living areas. An island adds valuable prep space, storage, and a natural gathering point while maintaining sightlines to the dining or living room. Consider peninsula layouts as an alternative when space constraints prevent a freestanding island.
How long does a kitchen design and remodel typically take?
A complete kitchen remodel generally takes between 8 and 16 weeks, depending on the scope of work, permit requirements, and material availability. The design and planning phase typically takes 2 to 4 weeks, while the actual construction, installation, and finishing work can take 6 to 12 weeks. Simple refreshes involving cabinet refacing and countertop replacement can be completed in 2 to 4 weeks.